
1068 W Incense Cedar RoadJulain, CA 92036
Mortgage Calculator
Monthly Payment (Est.)
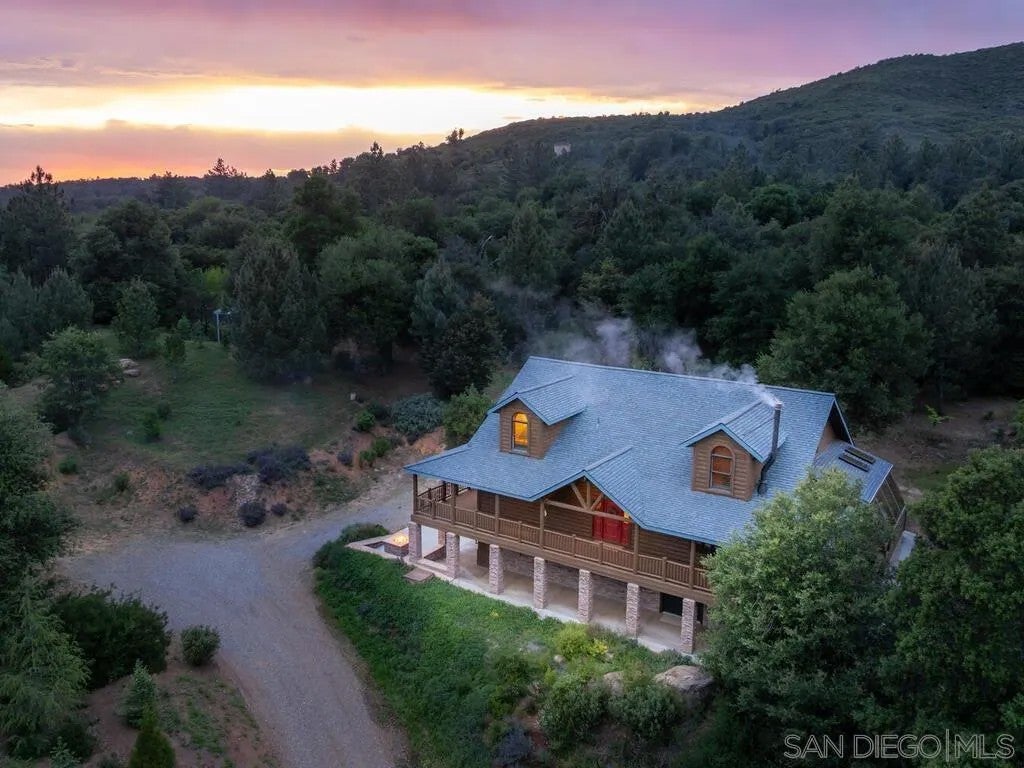
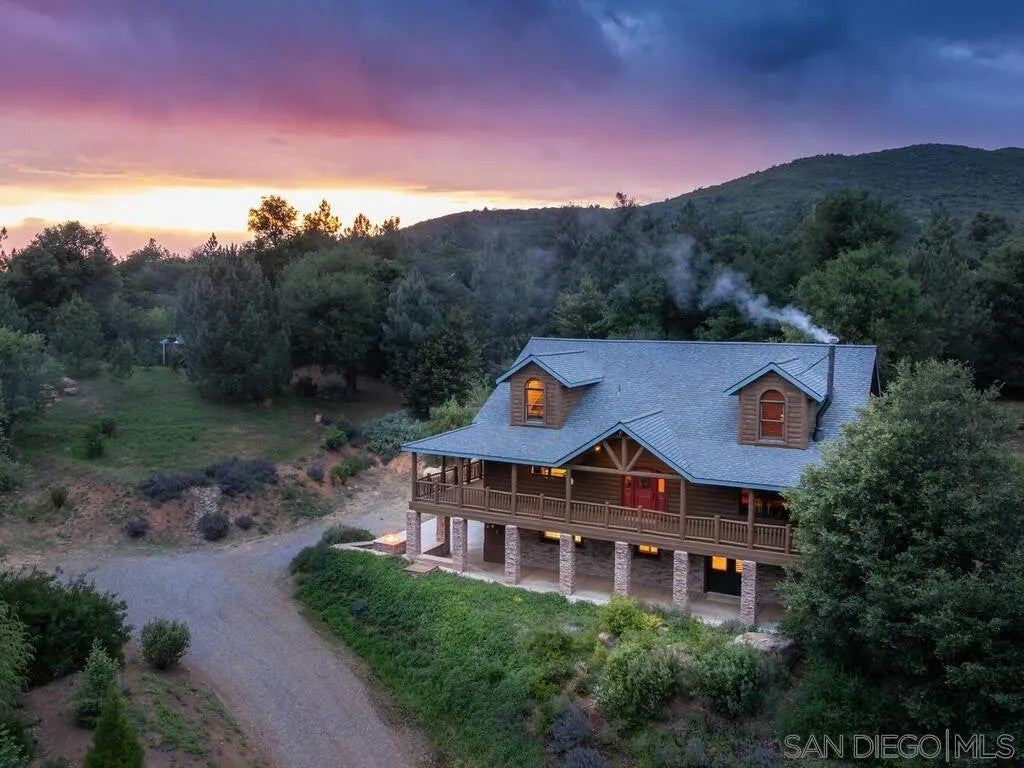
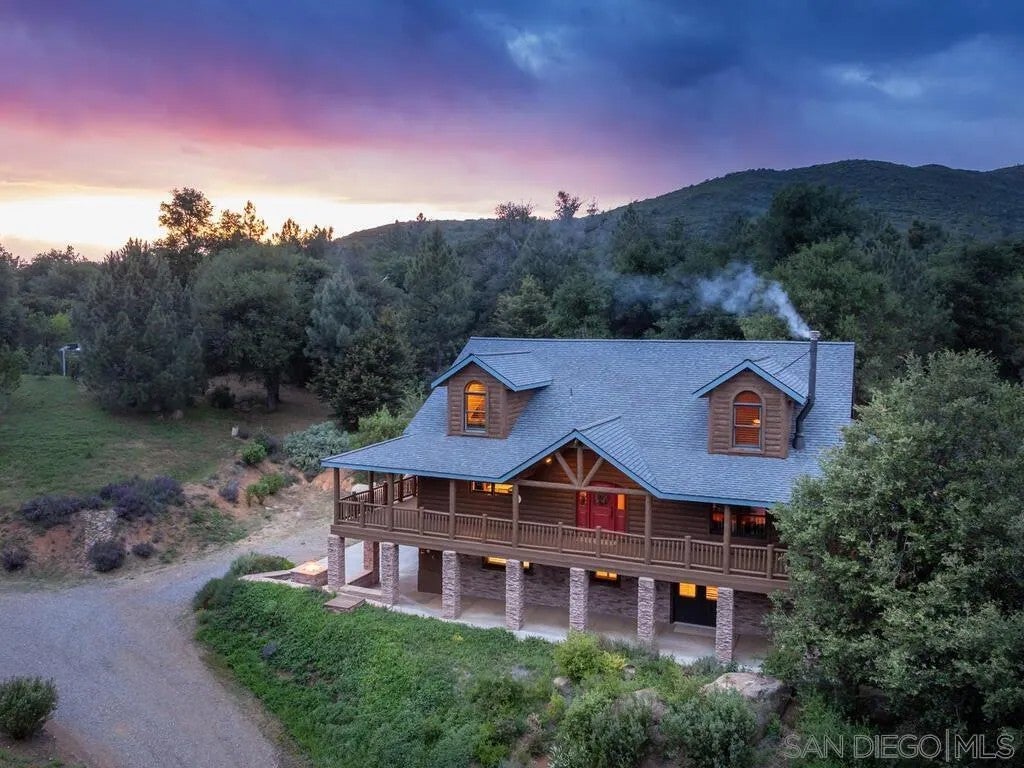
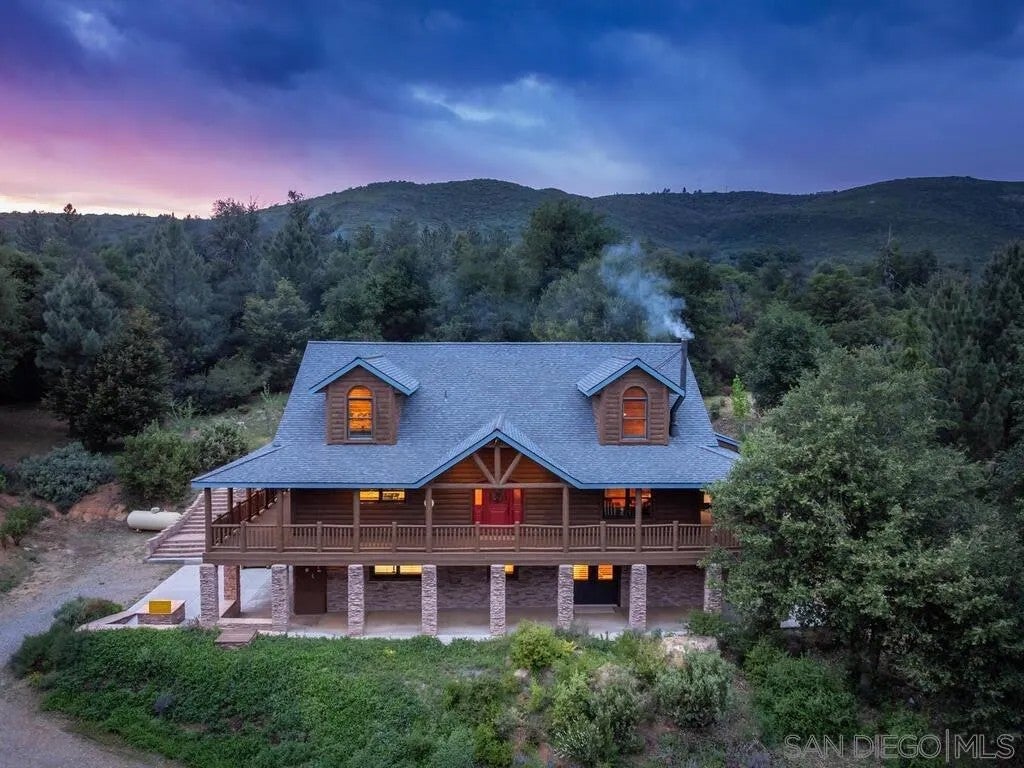
$5,475Welcome to Mountain Majesty, a beautifully crafted log home nestled within the private gated community of Julian Estates. Built in 2007 and thoughtfully remodeled in 2020, this exceptional mountain retreat offers luxury, privacy, and timeless craftsmanship on 4.47 acres. Surrounded by mature oaks, cedars, and pines, along with thoughtfully curated specimen trees, the property offers a park-like setting with exceptional privacy and natural beauty. Offering approximately 3,485 square feet, the residence features 3 bedrooms, 3.5 bathrooms, a loft, and a versatile lower-level bonus room. A wraparound covered porch invites year round enjoyment of the peaceful mountain setting, while custom stonework enhances the home's architectural character. Inside, soaring vaulted wood ceilings, rich natural finishes, and dramatic windows create a warm yet sophisticated ambiance. The grand great room showcases a wood burning stove and a dramatic staircase that accentuates the home's soaring ceilings and open mountain lodge design. The 2020 renovation included beautifully updated bathrooms with travertine flooring and custom tile surrounds, along with a remodeled kitchen featuring granite countertops, stone tile backsplash, and completed cabinetry. The spacious primary suite opens to a private spa and sauna retreat surrounded by expansive windows and skylights, creating a serene space to relax and unwind. Additional amenities include a 2 car garage, 14' x 49' storage/workshop area, whole house Generac generator, tankless water heater, HVAC, ductless mini split system, 10,000 gallon water storage tank, wharf hydrant, enclosed garden area, fenced orchard, and log style pump house. Whether seeking a full time residence or a refined mountain escape, Mountain Majesty offers an extraordinary lifestyle where luxury, comfort, and the beauty of Julian come together in a single remarkable property. "Come and experience a lifestyle worth living in a community where we call home."
| yesterday | Listing updated with changes from the MLS® | |
| a month ago | Listing first seen on site |

This information is deemed reliable but not guaranteed. You should rely on this information only to decide whether or not to further investigate a particular property. BEFORE MAKING ANY OTHER DECISION, YOU SHOULD PERSONALLY INVESTIGATE THE FACTS (e.g. square footage and lot size) with the assistance of an appropriate professional. You may use this information only to identify properties you may be interested in investigating further. All uses except for personal, non-commercial use in accordance with the foregoing purpose are prohibited. Redistribution or copying of this information, any photographs or video tours is strictly prohibited. This information is derived from the Internet Data Exchange (IDX) service provided by San Diego MLS®. Displayed property listings may be held by a brokerage firm other than the broker and/or agent responsible for this display. The information and any photographs and video tours and the compilation from which they are derived is protected by copyright. Copyright © 2026 San Diego MLS®.
Last checked 2026
Contact us today to get assistance with any of your Julian Real Estate needs
Click the number to call us at 760-765-1000 to speak to one of our professional brokers.

This information is deemed reliable but not guaranteed. You should rely on this information only to decide whether or not to further investigate a particular property. BEFORE MAKING ANY OTHER DECISION, YOU SHOULD PERSONALLY INVESTIGATE THE FACTS (e.g. square footage and lot size) with the assistance of an appropriate professional. You may use this information only to identify properties you may be interested in investigating further. All uses except for personal, non-commercial use in accordance with the foregoing purpose are prohibited. Redistribution or copying of this information, any photographs or video tours is strictly prohibited. This information is derived from the Internet Data Exchange (IDX) service provided by San Diego MLS. Displayed property listings may be held by a brokerage firm other than the broker and/or agent responsible for this display. The information and any photographs and video tours and the compilation from which they are derived are protected by copyright. Compilation © 2024 San Diego MLS.


Deborah Kerch: CA DRE #1441209
Orchard Realty, Inc.
2526 Washington St – Julian, CA 92036
Phone: 760-765-1000
CA BRE #01441209
3465 CAMINO DEL RIO S STE 250, SAN DIEGO, CA 92108
Corporate DRE: #01950433